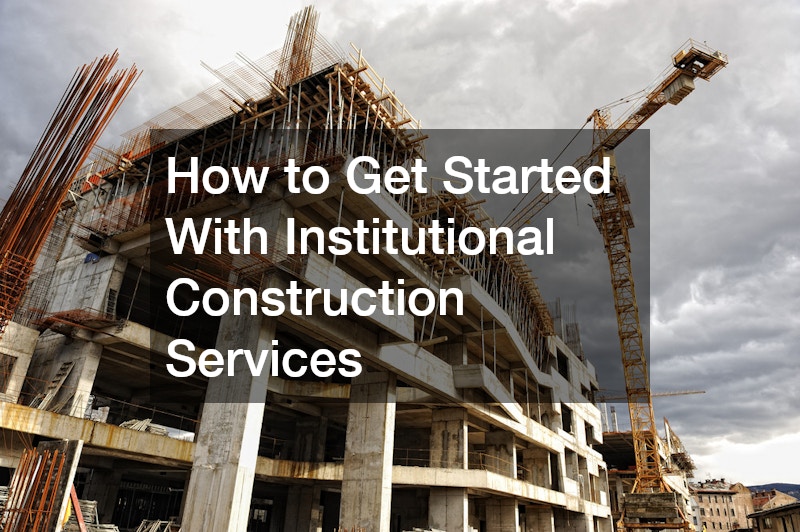
Expanding from a digital storefront, a home office, or an early-stage concept into a dedicated commercial facility represents a defining milestone for any growing venture. A brick-and-mortar address provides tangible credibility, establishes direct brand identity, and fosters real-world relationships with patrons, suppliers, and personnel. Yet, moving into a physical property introduces layers of operational, financial, and logistical commitments that extend far beyond initial leasing or purchasing arrangements.
Taking this step requires an analytical mindset, meticulous financial modeling, and a structured implementation strategy. Founders must address regulatory environments, facility infrastructure, construction realities, supply chain workflows, and public exposure. Overlooking any single component can cause budget overruns, project delays, or friction with regulatory agencies. This practical guide covers the primary factors entrepreneurs must evaluate before opening their initial business location, offering structured guidance to ensure a seamless launch.
Selecting the Ideal Geographic Market and Facility Type

Location determines market accessibility, client discovery, and day-to-day viability. A prime site balances physical accessibility with appropriate zoning protections and manageable overhead expenses.
Analyze Target Demographics and Foot Traffic
Before committing to a specific neighborhood, gather thorough consumer analytics. Review local income levels, daytime population density, and nearby competitors. A lifestyle brand requires strong pedestrian foot traffic and convenient access, whereas wholesale operations depend heavily on transit networks and loading infrastructure.
- Study daily vehicular counts and pedestrian movement across different dayparts, especially evenings and weekends.
- Evaluate nearby complementary businesses that generate natural foot traffic aligned with your target audience.
- Check proximity to major arterial corridors, public transportation stops, and primary commuter routes.
Assess Real Estate Classifications and Zoning Restrictions
Commercial parcels carry distinct designations dictating what activities can occur legally on the premises. Securing a space only to find that city ordinances prohibit your intended business model leads to costly legal setbacks. Review municipal zoning maps and investigate whether properties match your operational needs. Many expanding companies monitor industrial properties for sale near me to identify versatile plots with supportive zoning for inventory storage, fabrication, or distribution. Confirming that zoning permits your intended customer volume and delivery cadence prevents expensive variances down the line.
- Review municipal Master Plans to ensure long-term area zoning aligns with your multi-year operational scope.
- Verify existing parking-ratio requirements mandated by local zoning codes for your specific industry category.
- Confirm whether your business model requires special conditional use permits or environmental impact evaluations.
Building Codes, Architectural Planning, and Space Design

Transforming an empty shell into an operational commercial environment requires technical compliance, functional floor planning, and structured safety adherence.
Retain Certified Design Professionals Early
Designing a commercial space involves strict adherence to accessibility laws, egress codes, and life-safety systems. Engaging an architect design firm early in the site evaluation phase ensures that building deficiencies are identified before lease execution. These professionals measure structural integrity, plan utility distributions, and produce certified schematics necessary for municipal building permits. Working with experienced planners protects your schedule from unexpected plan rejections by local inspection departments.
- Request portfolio examples from design professionals who have completed retail, food service, or industrial spaces in your municipality.
- Coordinate preliminary architectural reviews during your lease contingency period to estimate buildout timelines.
- Ensure all egress points, corridor widths, and restroom facilities comply with current disability access regulations.
Plan for Interior Workflow Efficiency and Ergonomics
A functional layout must balance consumer movement with team workflow efficiency. Poor layout design creates operational bottlenecks, extends customer wait times, and increases workplace fatigue.
- Map out logical spatial paths between storage rooms, preparation benches, and customer transaction counters.
- Maintain minimum clearance corridors for internal material handling carts and equipment transit.
- Position high-frequency inventory close to processing points to minimize unnecessary staff travel.
Exterior Site Enhancements, Ingress, and Visibility
The exterior of a commercial property creates your company’s initial impression and governs how easily visitors reach your entrance.
Ensure Accessible Pathways and Visual Direction
Clear navigation from the public street to your front door is critical for both customer satisfaction and regulatory compliance. Municipalities require clear sightlines, standardized street frontage, and accessible parking bays. Working with a dependable local road sign service enables you to position compliant directional markers and primary business identifiers that guide motorists safely onto your grounds. High-quality roadway visibility captures spontaneous drive-by interest while preventing traffic backups near entry gates.
- Verify local setback mandates and height restrictions before installing permanent roadside directional markers.
- Check illumination levels across all entrance aprons, access roads, and patron parking stalls.
- Audit pedestrian paths from parking areas to ensure continuous barrier-free travel for mobility devices.
Install All-Weather Protection for Exterior Foot Traffic
Creating comfortable exterior entry points shields visitors from harsh weather and elevates curb appeal. Properties featuring expansive entrance vestibules or covered drop-off areas provide a polished, welcoming arrival experience. Installing an engineered commercial canopy enclosure creates a dependable transition area that keeps rainfall, intense sunlight, and wind away from your primary doorways. These structural additions also protect sensitive exterior fixtures and reduce moisture carried inside your building.
- Select durable exterior materials that withstand localized seasonal temperature swings and ultraviolet degradation.
- Direct water runoff from covered overhead structures into approved drainage swales or retention systems.
- Ensure overhead shelter frameworks maintain adequate vertical clearance for emergency vehicle access.
Environmental Engineering and Municipal Utility Systems

Managing commercial utility infrastructure requires detailed coordination with public utility authorities and regional environmental boards.
Formulate Compliant Resource Management Protocols
Commercial properties must manage both interior utility usage and site-level stormwater runoff. Modern development standards penalize enterprises that fail to control site drainage, oil runoff, and wastewater discharge. Designing comprehensive water management plans allows operators to regulate exterior runoff, implement grease-interceptor maintenance, and install sub-metered water conservation fixtures. These proactive engineering documents protect surrounding waterways while insulating your organization from costly municipal fines.
- Coordinate with municipal stormwater agencies to assess whether retention ponds or underground infiltration basins are required.
- Install commercial-grade backflow preventers on all main supply lines to protect the public water supply.
- Map internal plumbing lines to make shutoff valves easily accessible during line ruptures or maintenance cycles.
Balance Heating, Ventilation, and Air Quality
Internal climate control directly influences customer comfort, team productivity, and energy consumption. Sizing a system correctly requires evaluating occupancy loads, high-heat equipment, and outdoor air exchange requirements. Contracting professional commercial hvac contractors ensures that your building maintains balanced interior static pressure, effective air filtration, and efficient seasonal cooling. These technicians can also set up automated programmable thermostats to curb electricity usage during non-operational hours.
- Schedule routine quarterly filter changes and duct cleaning to protect indoor air quality and lower system wear.
- Ensure specialized exhaust equipment, such as kitchen hoods or manufacturing ventilation, operates on dedicated circuits.
- Balance airflow across discrete interior zones to eliminate hot spots and cold drafts in customer seating areas.
Waste Management Protocols and Site Cleanliness
Refuse control is a core operational duty that directly influences health ratings, neighborhood goodwill, and safety compliance.
Schedule Routine Refuse Collection Infrastructure
Commercial enterprises produce significant volumes of solid refuse, packaging, and food scraps that require reliable on-site storage. Leaving trash uncontained invites pests, generates odors, and violates local sanitation ordinances. Procuring dedicated commercial dumpster rentals ensures your facility has sufficient covered bin capacity to handle peak refuse cycles without overflowing. Positioning these receptacles inside screened enclosures maintains property aesthetics and protects refuse from strong winds.
- Select bin sizes that reflect your peak generation rates rather than your weekly average volume.
- Secure exterior waste receptacles with locking lids to prevent illegal dumping by unauthorized parties.
- Establish a concrete pad foundation with proper drainage to simplify regular bin washdowns.
Organize Renovations and Debris Disposal Plans
Launching a new commercial venture frequently involves demolition, framing, and interior buildout tasks that generate large volumes of discarded construction material. Contractors need dedicated collection points to keep interior walkways clear of trip hazards. Arranging an on-demand commercial dumpster rentals gives construction teams an efficient, organized drop point for drywall scrap, outdated fixtures, and packaging debris. Clearing construction debris daily keeps the project on schedule and supports a clean work environment.
- Place disposal containers on stable, level surfaces away from high-traffic roadways and pedestrian sidewalks.
- Separate recyclable metals, untreated timber, and masonry rubble to reduce landfill tipping fees.
- Cover open-top bins with heavy-duty tarps during rainfall to prevent excess water weight from increasing disposal costs.
Relocation Logistics, Inventory Ingestion, and Move-In Execution
Transporting office equipment, technical hardware, and retail stock to a new facility demands precise timing and organized execution.
Contract Specialized Transport and Hauling Experts
Moving valuable capital equipment, digital servers, and bulky stock requires experienced material handlers with commercial transit credentials. Relying on an internal team to transport high-value inventory risks employee injury and inventory breakage. Hiring professional moving services guarantees that fragile electronics, specialized trade tools, and office furnishings are insured, crated, and loaded with proper equipment. These specialists can complete the entire physical transition over a single weekend, minimizing business downtime.
- Request proof of commercial liability policies and inland marine insurance to cover goods during transit.
- Label every carton with its designated room destination and category code to accelerate unloading.
- Prepare loading docks and service elevators in advance to avoid access delays on moving day.
Establish Inventory Receiving and Cataloging Standards
Once assets arrive at the new facility, your team must confirm counts, inspect for shipping damage, and record items into the tracking database.
- Set up a dedicated unpacking zone with staging tables, scanning devices, and waste disposal bins.
- Check delivered shipments against purchase orders before signing bills of lading.
- Assign dedicated warehouse bin addresses or backroom shelving coordinates to speed up order fulfillment.
Designing Temporary Event Activations and Grand Opening Celebrations
A successful grand opening introduces your brand to neighbors, local dignitaries, and target consumers through a memorable launch event.
Expand Exterior Capacity for High-Attendance Launches
Grand opening events often draw larger crowds than your indoor facility can comfortably accommodate. Creating supplemental sheltered areas on adjacent plazas or parking lots keeps attendees comfortable and extends event space. Sourcing sturdy tent rentals provides weather-resistant pavilions for welcome desks, product sampling displays, and VIP reception spaces. These temporary structures give you flexible layout options for open-air activations regardless of the weather.
- Check whether temporary event permits or fire marshal approvals are required for outdoor event structures.
- Secure outdoor structures with engineer-certified water ballasts or ground stakes designed for local wind ratings.
- Arrange clear pedestrian flow paths connecting outdoor event areas to permanent facility restrooms.
Coordinate Promotional Outreach and Community Integrations
A great opening event needs targeted advance marketing to attract attendees and drive immediate foot traffic.
- Partner with local community organizations and neighborhood merchant associations for shared cross-promotions.
- Distribute digital launch invitations to regional news outlets, local creators, and key civic figures.
- Provide limited-time launch promotions to turn opening-day guests into returning customers.
Financial Management, Working Capital, and Operating Contingencies
Opening a commercial facility brings complex initial expenses that can challenge cash reserves if managed without strict financial oversight.
Build Comprehensive Financial Forecasts
Commercial buildouts and leasehold improvements regularly encounter unforeseen hurdles, such as outdated wiring or hidden structural repairs. Many companies exhaust their available capital reserves on surface decor, leaving insufficient funds to sustain operations through early ramp-up phases.
- Build a conservative cash flow forecast that accounts for three to six months of operating expenses without initial revenue reliance.
- Include recurring occupancy charges like property taxes, building insurance, and common area maintenance fees.
- Set aside a contingency reserve equal to fifteen to twenty percent of total buildout costs for surprise mechanical or structural repairs.
Secure Proper Commercial Insurance Portfolios
Standard commercial leases require broad-form liability coverage, property insurance, and workers’ compensation policies before landlords grant building access.
- Work with an independent commercial insurance broker to determine appropriate coverage limits for your industry.
- Include business interruption riders to cover overhead if unexpected utility failures pause operations.
- Review lease indemnification clauses with legal counsel before signing insurance certificates.
Staffing Logistics, Training, and Standard Operating Procedures
Operating a physical location requires skilled, reliable personnel who can manage daily tasks and deliver excellent customer experiences.
Recruit and Train Local Personnel
Operating an off-site commercial facility means you cannot oversee every customer interaction personally. Building a reliable team requires clear job descriptions, competitive pay structures, and comprehensive training programs.
- Start recruiting key supervisors and core staff four to six weeks before your planned opening date.
- Hold structured training sessions inside the finished space so employees can master point-of-sale systems and customer service workflows.
- Create detailed employee manuals covering opening routines, closing procedures, inventory counts, and safety protocols.
Establish Clear Operational Maintenance Schedules
Keeping a commercial property clean and fully functional requires consistent preventive maintenance across every system.
- Create daily, weekly, and monthly cleaning schedules for customer areas, restrooms, and back-of-house storage.
- Set up vendor accounts for recurring facility services like window washing, pest management, and mat cleaning.
- Train staff to identify and report facility issues, like plumbing leaks or electrical faults, before they become expensive problems.
Transforming Strategy Into Long-Term Retail Viability
Launching your inaugural commercial venue marks the beginning of an exciting chapter. It requires transforming high-level business ideas into a tangible, smoothly running operation. By carefully analyzing foot traffic patterns, evaluating municipal zoning restrictions, partnering with qualified design professionals, and maintaining robust utility systems, you protect your venture from common startup missteps. Pairing this groundwork with organized waste management, dependable relocation services, and engaging grand opening events positions your facility for immediate community integration.
Sustaining a successful physical footprint demands ongoing attention, financial discipline, and operational agility. Continually refine your floor layouts, monitor real customer flow, and adapt your exterior presence to keep visitors engaged. With careful preparation and methodical execution, your first physical location will serve as a powerful engine for long-term brand equity, client loyalty, and steady business growth.